
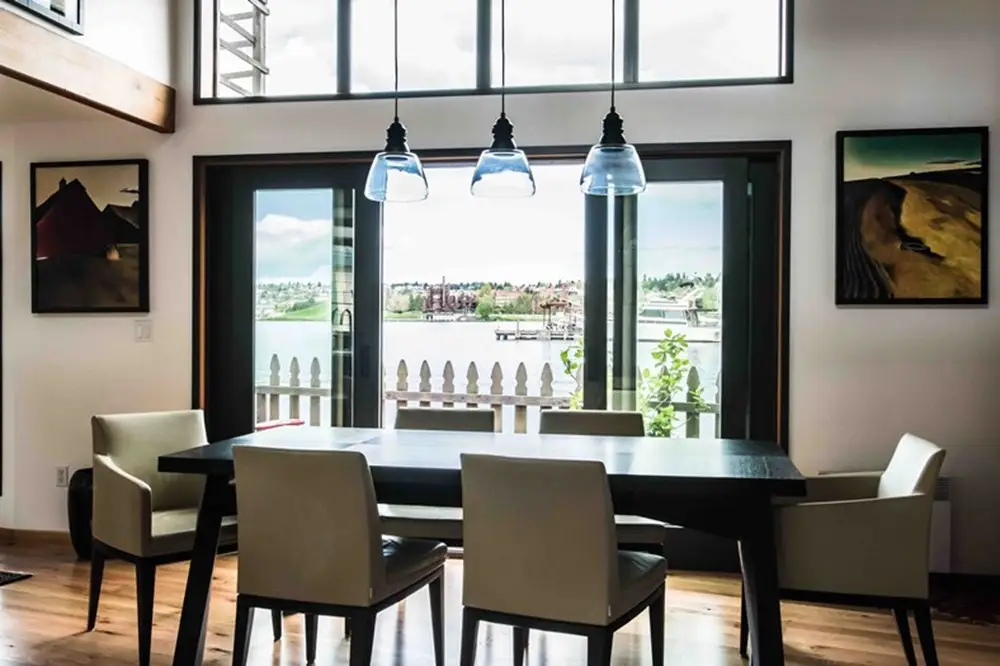
This Lake Union houseboat remodel combined a comprehensive interior renovation with significant structural improvements designed to modernize the home while improving its long-term performance and stability.
The homeowners wanted to create a brighter, more open living environment with better views, additional natural light, updated finishes, and improved functionality throughout the home. Because floating structures behave differently than conventional buildings, achieving those goals required extensive planning, structural analysis, and coordination.
The completed project included new glazing, vaulted ceilings, structural reinforcement, a new steel staircase, flotation rebalancing, and lateral stabilization improvements throughout the structure.
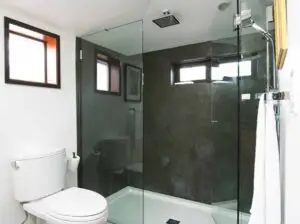
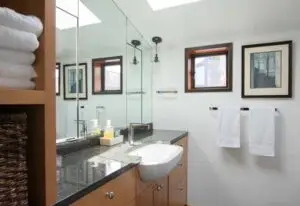
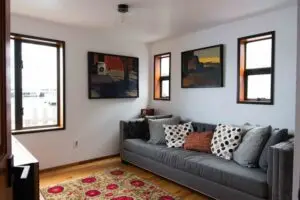
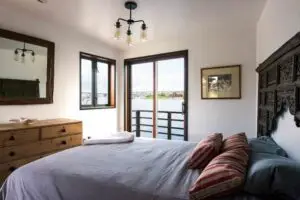
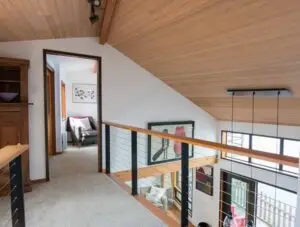
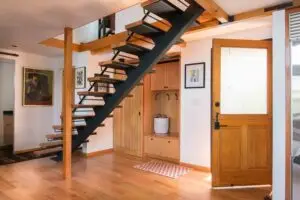
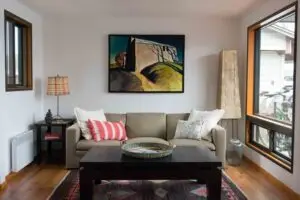
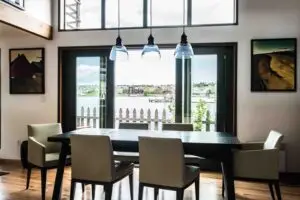
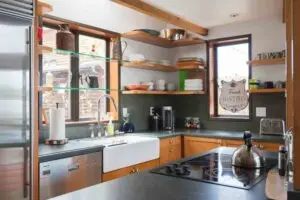
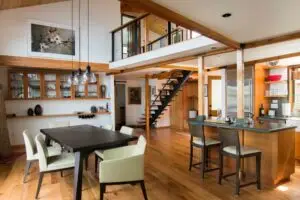
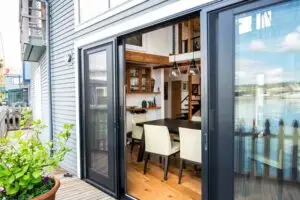
The homeowners wanted to modernize an aging Lake Union floating home while improving both its functionality and structural performance. Key goals included opening up the interior, increasing natural light, improving views, updating finishes, and creating a more contemporary living environment.
Because the home floated on the water, every design and construction decision had to account for conditions that do not exist in conventional residential projects.
The project included:
The renovation focused on creating a lighter, more open interior while respecting the unique realities of a floating structure. New glazing and vaulted ceilings improved daylight and views, while structural improvements were integrated throughout the project to support long-term performance.
The design and construction process treated structural behavior, flotation, and livability as interconnected considerations rather than separate disciplines.
The completed remodel transformed an aging floating home into a brighter, more functional waterfront residence while substantially improving structural stability and performance.
Despite the technical complexity of the work, the finished spaces feel simple, open, and comfortable. The project demonstrates how thoughtful planning and engineering can support ambitious design goals in an unconventional residential environment.
The original floating home dated to the early 1960s and required both modernization and structural improvements. Unlike conventional residential construction, floating homes present unique challenges related to movement, weight distribution, flotation capacity, and structural behavior on the water.
Many aspects of the renovation required balancing design goals with the realities of working within a floating structure while maintaining overall stability and long-term performance.
Large steel components required for the renovation had to be moved through a lengthy dock network before installation.
Materials were carefully sequenced, staged, and transported to minimize disruption and ensure safe installation.
The work required planning and coordination beyond what would typically be encountered on a conventional residential site.
The project required substantial structural improvements while accounting for the unique behavior of a floating structure.
Structural reinforcement was integrated throughout the remodel to improve performance and stability.
Floating homes behave differently than conventional buildings and require specialized understanding of load paths and movement.
The addition of a new steel staircase altered the balance point of the structure.
The flotation system was adjusted to maintain proper level and performance after construction.
Changes that seem straightforward in a conventional home can have broader structural implications in a floating environment.
Floating homes move differently than conventional structures and require consideration of flotation, weight distribution, structural movement, and marine conditions that do not exist in traditional construction.
Yes. Significant modifications can alter weight distribution and balance, requiring adjustments to the flotation system to maintain proper performance.
The combination of structural reinforcement, steel installation, flotation considerations, and limited access created a level of complexity not typically encountered in conventional residential remodels.
The addition of new structural components, including a steel staircase, changed the weight distribution of the home and required adjustments to maintain proper balance and level flotation.