
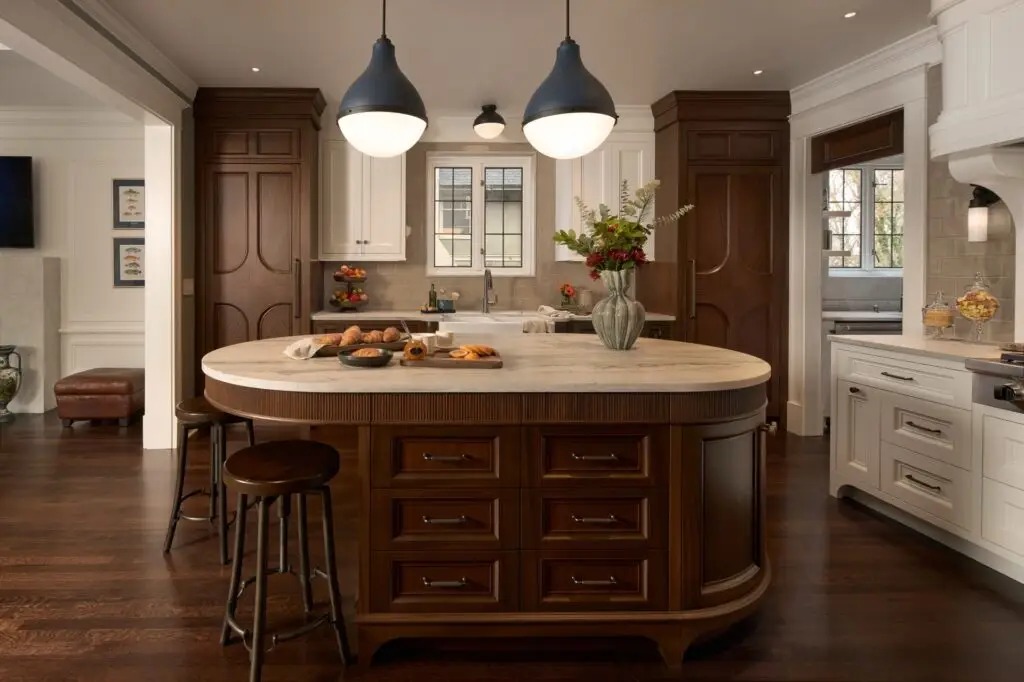
The Capitol Hill project focused on transforming an existing residence through a comprehensive program of custom cabinetry, architectural millwork, and carefully coordinated interior detailing. While the finished spaces feel understated and timeless, the project required an extraordinary level of craftsmanship and precision behind the scenes.
Much of the complexity centered on custom fabrication, veneer matching, material transitions, and the seamless integration of technology into the architecture. Every detail was carefully considered, from the alignment of millwork components to the concealment of televisions, controls, and infrastructure within the finished spaces.
The completed renovation demonstrates how exceptional craftsmanship can elevate everyday living without relying on overt visual statements or unnecessary complexity.
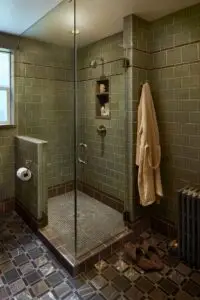
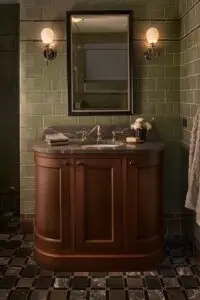
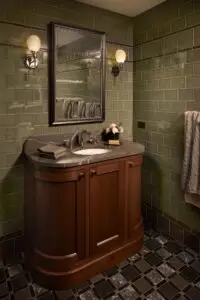
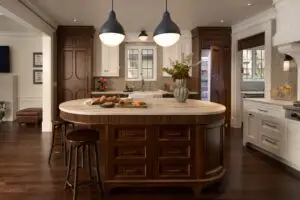
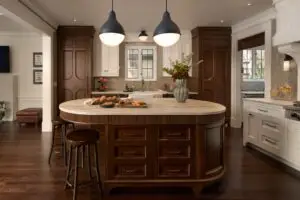
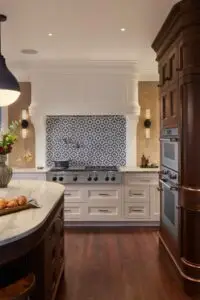
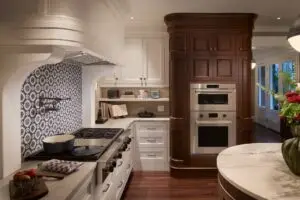
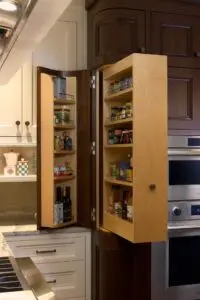
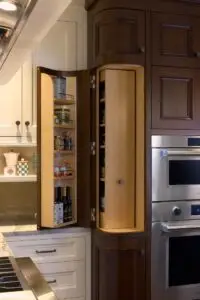
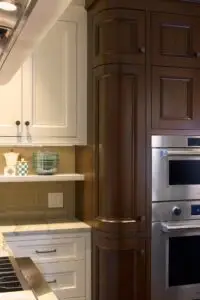
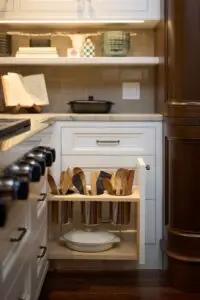
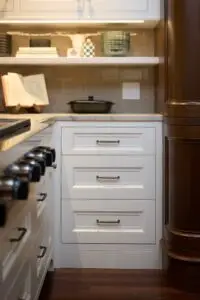
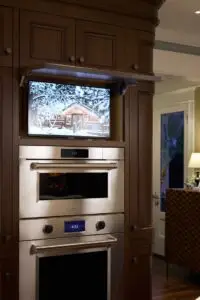
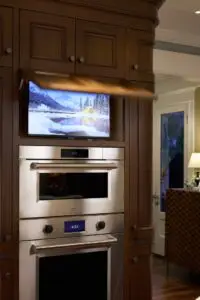
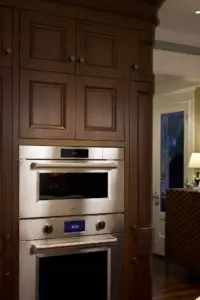
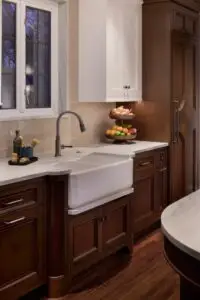
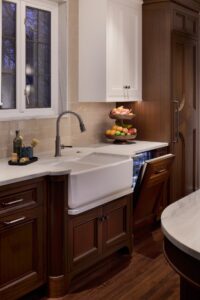
The homeowners wanted an interior that felt refined, timeless, and highly personal. Rather than pursuing dramatic architectural changes, the project focused on elevating the quality of materials, detailing, craftsmanship, and functionality throughout the home.
The goal was not to create something flashy, but to create spaces that would continue to feel relevant and enjoyable for decades.
The project included:
The design focused on restraint, proportion, and material quality. Every custom element was developed to support everyday living while contributing to a cohesive architectural language throughout the residence.
Rather than drawing attention to individual features, the project emphasizes continuity, craftsmanship, and careful execution.
The completed renovation demonstrates how exceptional craftsmanship can create spaces that feel both sophisticated and comfortable. While many of the project’s most difficult details remain invisible to visitors, they contribute directly to the calm and highly resolved character of the finished home.
The result is an environment that rewards close inspection while remaining welcoming and effortless in daily use.
The homeowners wanted to modernize and refine the home’s interior while maintaining a sense of warmth, permanence, and timelessness. The project centered on replacing and upgrading existing cabinetry, finishes, and architectural details with highly customized elements designed specifically for the residence.
The greatest challenges were not structural. Instead, they involved achieving extremely high levels of precision across numerous custom components while ensuring that technology, storage, and functionality remained largely invisible within the finished environment.