
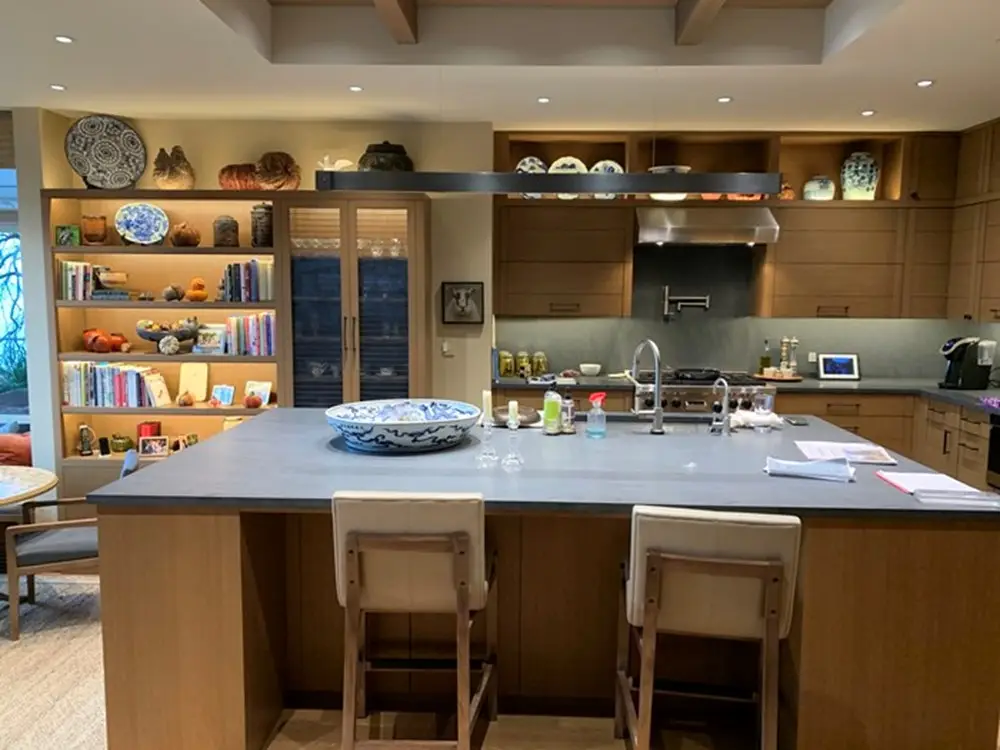
This Marketplace Tower renovation transformed an aging condominium kitchen into a highly customized living space designed around craftsmanship, material quality, and long-term functionality.
While the finished kitchen appears understated and effortless, much of the project’s complexity stemmed from the realities of working inside an occupied luxury tower. Large materials, custom millwork, and oversized stone components all had to be transported through a single passenger elevator operating at the limits of its physical capacity.
The completed renovation included custom solid-oak cabinetry, a fumed-oak finish, automated cabinet systems, a custom island fixture, and extensive detailing throughout the space.
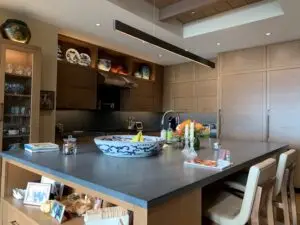
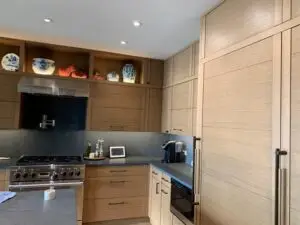
The homeowners wanted to replace an aging kitchen with a space that better reflected their lifestyle, design preferences, and long-term goals for the home. The existing kitchen no longer provided the level of functionality, craftsmanship, or visual character they wanted.
The project was also personally meaningful because the condominium had connections to some of George Suyama’s early work, creating an opportunity to thoughtfully update the space while respecting its architectural lineage.
The project included:
The design focused on creating a kitchen that felt timeless, highly functional, and materially authentic. Rather than relying on contemporary veneer systems, the cabinetry emphasized the warmth, depth, and character of traditional oak construction.
Careful attention was given to material consistency, detailing, and proportion, allowing the finished space to feel refined without becoming overly formal.
The completed renovation transformed an outdated condominium kitchen into a highly customized living space defined by craftsmanship, material quality, and everyday functionality.
Although much of the project’s complexity was hidden behind the scenes, the finished result feels effortless and highly resolved. The project demonstrates how careful planning and practical construction knowledge can support ambitious design goals within the constraints of a downtown high-rise environment.
The condominium was originally constructed in the late 1980s and contained a kitchen that no longer reflected how the homeowners wanted to live or use the space. While the physical footprint remained largely unchanged, the project required extensive customization and careful coordination within the logistical constraints of an occupied downtown residential tower.
Because Marketplace Tower contains only a single passenger elevator, every material, appliance, cabinet component, and stone element had to be planned around strict transportation limitations.
A large, single-piece stone island was central to the design but approached the maximum dimensions that could be transported through the building’s elevator system.
The installation sequence was carefully planned to coordinate fabrication, transportation, handling, and final placement within the condominium.
Understanding the building’s constraints early in the process prevented costly redesigns and installation complications later.
The homeowners wanted cabinetry that felt like traditional solid-plank oak rather than contemporary veneer construction.
Custom millwork was developed around solid oak construction techniques and a specialized fumed-oak finish.
Achieving the desired appearance required balancing craftsmanship, durability, and long-term performance.
Material movement, deliveries, debris removal, and trade coordination all had to occur within the constraints of a fully occupied residential tower.
The project was carefully scheduled around building access requirements and logistical limitations.
The project was carefully scheduled around building access requirements and logistical limitations.
Previous work within the same building provided valuable familiarity with its operational constraints and helped streamline project execution.
Condominium projects often involve stricter access requirements, elevator limitations, delivery restrictions, HOA coordination, and logistical constraints that can significantly affect construction planning.
The island was designed around large-format stone components that approached the maximum dimensions that could be transported through the building’s single passenger elevator.
Familiarity with access procedures, elevator limitations, building operations, and management requirements can significantly improve planning and project execution.
Custom millwork allows materials, proportions, detailing, and finishes to be tailored specifically to the project rather than relying on standardized cabinet systems.