
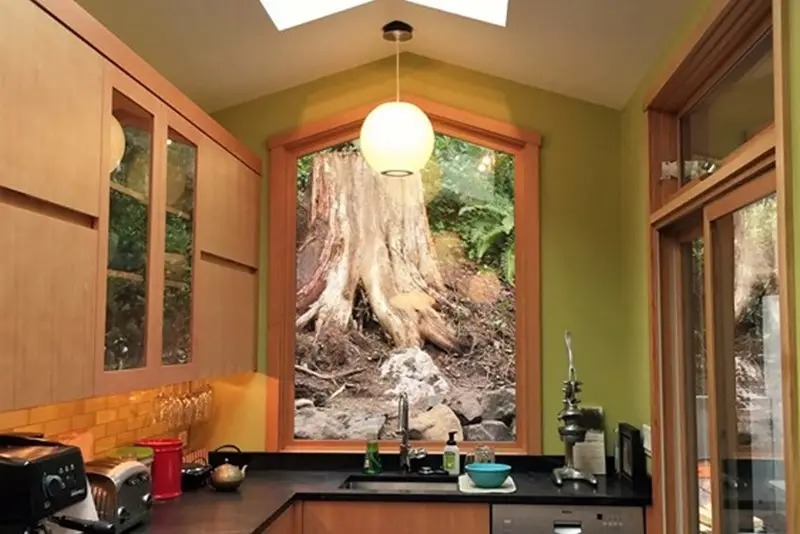
This Broadview renovation transformed a dark, compartmentalized family home into a brighter and more connected living environment while addressing significant structural issues discovered during construction.
The homeowners wanted to improve natural light, strengthen the connection between the house and backyard, create a more functional kitchen, and establish better circulation throughout the home. As demolition progressed, previously hidden structural concerns were uncovered, requiring extensive investigation and coordination with soils engineers and structural engineers.
The completed renovation combined thoughtful design improvements with substantial structural work, creating a home that feels warm, comfortable, and highly functional while resolving issues that might otherwise have continued to worsen over time.
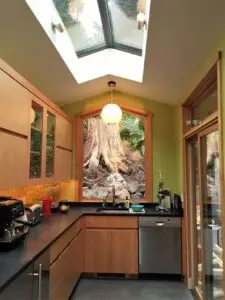
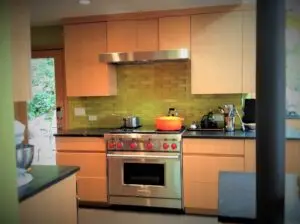
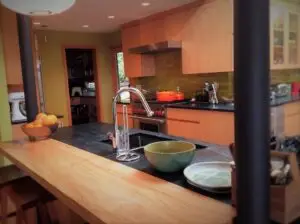
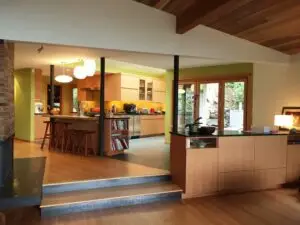
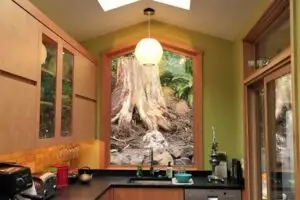
The homeowners wanted to create a brighter, more functional family home with stronger connections between interior and exterior spaces. Improving natural light, circulation, kitchen functionality, and access to the backyard were all primary goals.
What began as a design-focused renovation ultimately evolved into a broader effort that combined architectural improvements with significant structural remediation.
The project included:
The renovation focused on making the home feel more open, connected, and welcoming while preserving its role as an active family environment. Daylight, circulation, and backyard access became organizing principles throughout the project.
As structural conditions emerged, the design and construction teams worked together to incorporate long-term solutions without compromising the broader goals of the renovation.
The completed renovation transformed a dark and compartmentalized home into a bright, highly functional family environment with stronger connections between interior and exterior living spaces.
Although much of the project’s complexity remains hidden behind walls and beneath floors, the structural improvements were just as important as the visible design changes. The result is a home that feels effortless to live in while benefiting from significant long-term investment in its underlying performance and stability.
The original home felt dark, segmented, and disconnected from the backyard and outdoor living areas. While the initial renovation focused on improving flow, daylight, and usability, demolition revealed previously hidden structural issues, including signs of settlement and movement within portions of the existing structure.
Addressing those conditions required a deeper level of investigation and coordination than originally anticipated. The project ultimately became both a design renovation and a long-term structural improvement effort.
The scope of the project changed significantly after demolition exposed structural issues that were not fully visible during initial planning.
The team paused to investigate conditions thoroughly and brought soils engineers and structural engineers into the process to develop a comprehensive strategy.
Recognizing when to slow down and fully understand underlying conditions helps prevent short-term fixes that can create larger problems later.
The homeowners’ vision for a more open and connected home had to be reconciled with newly discovered structural concerns.
Structural improvements were integrated into the renovation while preserving the larger design objectives.
Successful remodel work often requires adapting the construction strategy without sacrificing the overall vision of the project.
Walls were removed and spaces reconfigured to improve flow and daylight throughout the home.
New structural support systems were incorporated to maintain long-term stability while achieving the desired openness.
Large-scale interior reconfiguration requires careful coordination between design intent and structural performance.
Hidden conditions are a common reality in existing-home remodels. The priority becomes understanding the full extent of the issue, coordinating with the appropriate experts, and developing solutions that address both immediate concerns and long-term performance.
When movement, settlement, or foundation concerns are identified, soils engineers can help evaluate site conditions and provide recommendations that support long-term structural stability.
In many cases, yes. Successful projects often involve adapting construction strategies to address newly discovered conditions while preserving the broader goals of the renovation.
The homeowners wanted a brighter, more connected, and more functional family home with improved daylight, circulation, and access to outdoor living spaces.