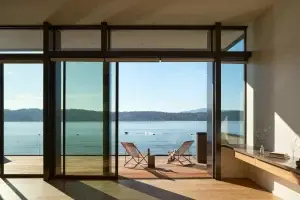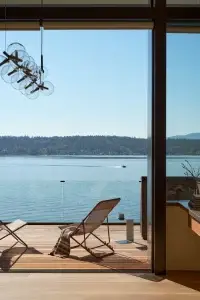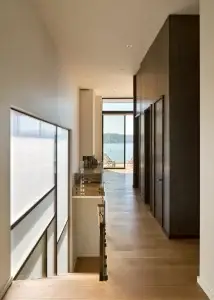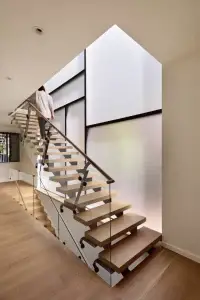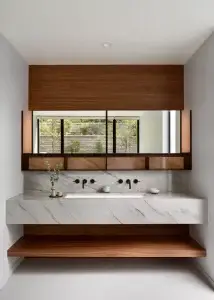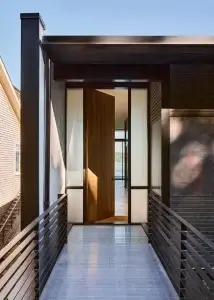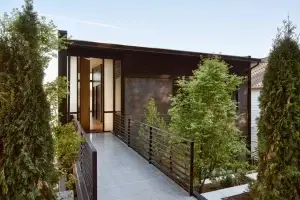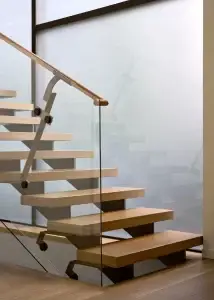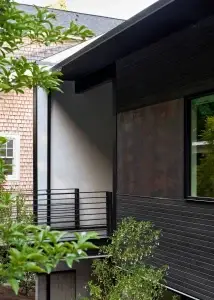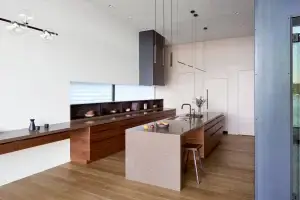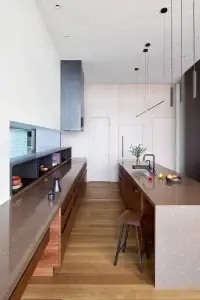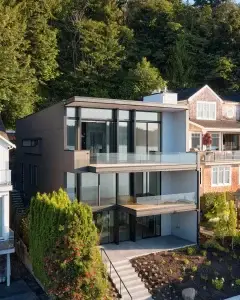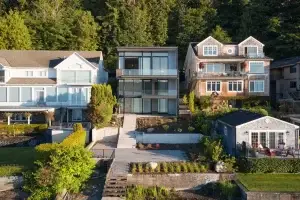
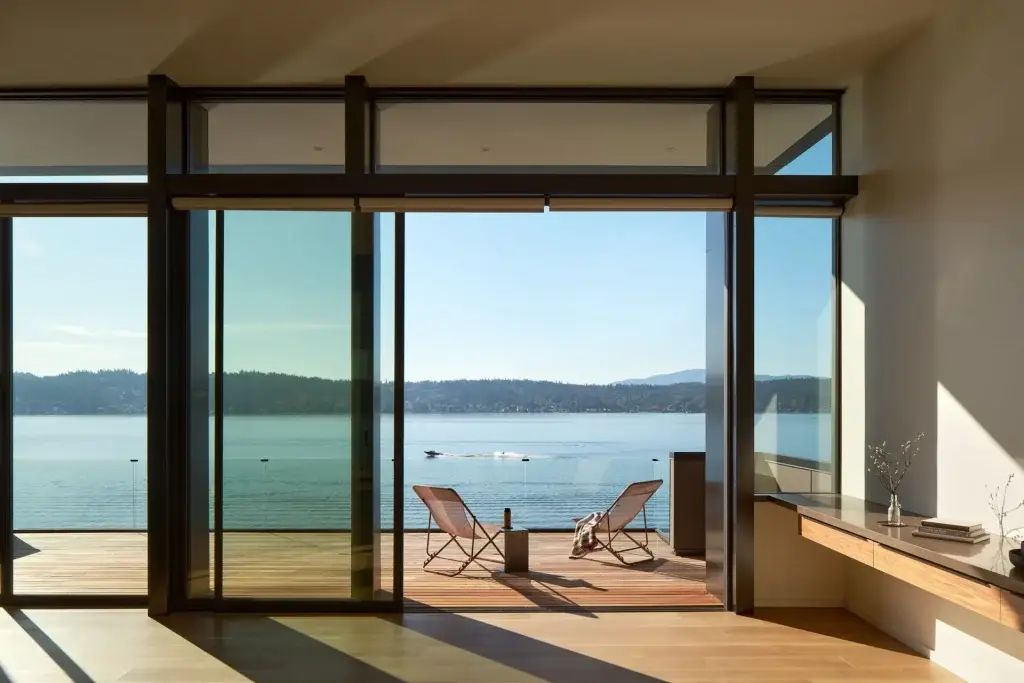
Lakeside Landing is a custom waterfront residence built on a highly constrained site overlooking Lake Sammamish. While the finished home is defined by expansive glazing, custom detailing, and seamless indoor-outdoor living, much of the project’s complexity was driven by conditions that existed long before construction began.
The site presented a combination of unstable soils, limited access, steep topography, and overhead utility restrictions that required nearly eighteen months of planning before vertical construction could begin. Extensive geotechnical engineering, foundation work, and structural coordination became essential components of the project.
The completed residence demonstrates how careful planning, engineering collaboration, and constructability expertise can transform an exceptionally difficult site into a highly livable waterfront home.
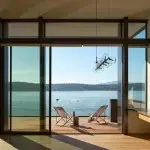
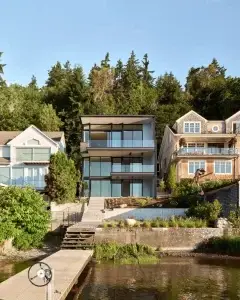
The homeowners wanted to create a modern waterfront residence that maximized views, natural light, and connection to the surrounding landscape. The design emphasized openness, craftsmanship, and long-term livability while taking full advantage of the site’s unique setting.
Before construction could begin, however, substantial effort was required to understand and address the engineering and logistical realities of the property.
The project included:
The design sought to create a residence that felt open, light-filled, and connected to the waterfront landscape. Structural and engineering systems were integrated into the architecture in ways that supported the design rather than competing with it.
The project demonstrates how early collaboration between architects, engineers, and builders can help resolve difficult site conditions while preserving ambitious design goals.
The completed residence successfully transforms a highly constrained waterfront site into a refined and highly functional custom home. While many of the project’s most difficult challenges remain invisible to visitors, they were essential to making the architecture possible.
The result is a home that feels effortless and calm while resting on a foundation of significant planning, engineering, and construction expertise.
The property occupied a constrained waterfront site with unstable soils, significant grade changes, and limited construction access. A 10,000-volt transmission line crossed portions of the site, creating additional restrictions on crane operations, material handling, and construction sequencing.
The complexity of the site required extensive geotechnical investigation, foundation design, and constructability review before major construction activities could begin. What appeared on paper to be a straightforward custom home required substantial engineering and logistical planning to become physically buildable.
A 10,000-volt transmission line crossed the site and restricted crane operations, material movement, and structural installation.
Construction activities were carefully sequenced and coordinated around utility clearances and operational restrictions.
Understanding how site constraints affect construction methods allowed the team to adapt the project without compromising design intent.
The site required extensive excavation, shoring, and foundation work before vertical construction could begin.
Geotechnical recommendations were integrated into a phased construction approach that addressed both structural performance and long-term stability.
Successful execution required close coordination between contractors, engineers, and specialty trades throughout the process.
Several structural systems were originally designed in ways that would have been difficult or impossible to install given site constraints.
Structural assemblies were redesigned into transportable and buildable components that could be safely delivered and erected on site.
Early contractor involvement helped identify challenges before construction began, reducing risk and improving project efficiency.
The project occurred during a period of significant material shortages and extended lead times.
Procurement schedules were adjusted and materials were secured early whenever possible.
Flexibility and proactive planning helped maintain project momentum despite changing market conditions.
The combination of unstable soils, limited access, utility restrictions, and complex structural systems required extensive engineering and constructability review before construction could safely begin.
Power lines can restrict crane operations, material handling, equipment placement, and construction sequencing. These constraints must be incorporated into the project plan from the outset.
Constructability planning involves evaluating whether a project can be built efficiently and safely given site conditions, access limitations, engineering requirements, and available construction methods.
The project combined multiple complex conditions simultaneously, including unstable soils, steep topography, utility restrictions, limited access, and highly customized architectural design. Successfully balancing all of these factors required extensive coordination long before construction began.