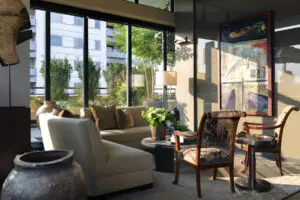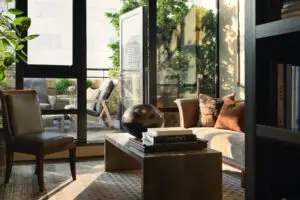
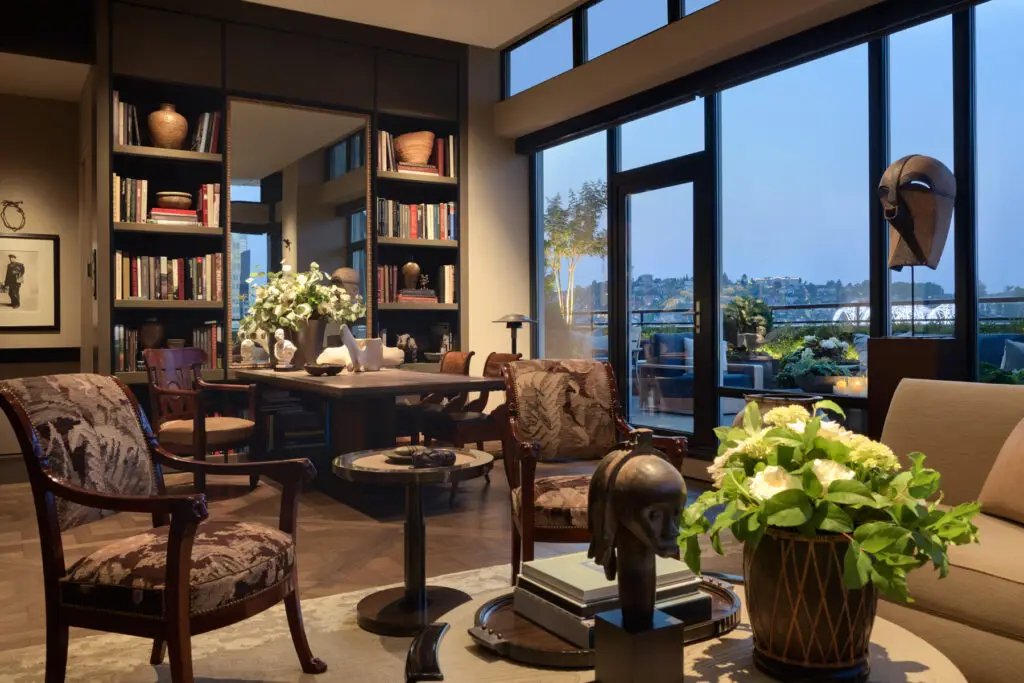
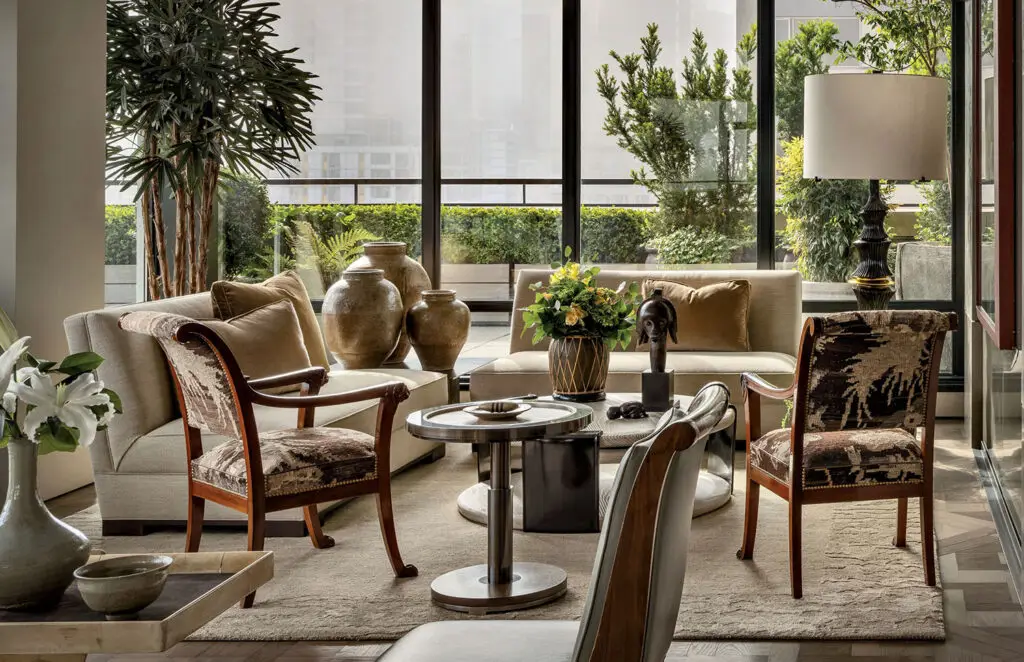
The Seattle Gallery Condo renovation began as a luxury penthouse renovation and gradually expanded into a larger, more ambitious transformation. Over time, the project incorporated an adjacent condominium unit, creating a highly customized residence designed around art, entertaining, and everyday living.
The project required extensive coordination with condominium management, structural consultants, fabricators, and specialty trades. Large custom components, including steel doors and architectural assemblies, had to be engineered not only for performance and appearance, but also for transportation through a functioning residential tower.
The completed residence combines custom fabrication, integrated technology, and highly detailed craftsmanship into a home that feels effortless despite the complexity required to create it.
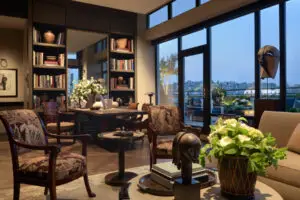
The homeowner wanted a residence that reflected a deep appreciation for design, art, craftsmanship, and entertaining. What began as a penthouse renovation gradually evolved into a larger project as opportunities emerged to expand into adjacent space.
The resulting home became a long-term collaboration involving multiple phases of work and a high degree of customization throughout.
The project included:
The design focused on creating a residence that felt highly personal and deeply connected to the homeowner’s interests. Art, craftsmanship, and material quality became organizing principles throughout the project.
Many technical systems were intentionally concealed, allowing the architecture, furnishings, and artwork to remain the primary focus.
The completed residence feels cohesive despite being assembled through multiple phases and across two formerly independent units. The project demonstrates how careful planning, custom fabrication, and attention to detail can transform an existing condominium into a highly individualized home.
Many of the project’s most difficult accomplishments remain invisible, allowing the finished environment to feel calm, elegant, and effortless.
The project began within an existing penthouse condominium and later expanded to include a neighboring unit. Working within an occupied residential tower introduced constraints related to access, deliveries, elevator dimensions, construction sequencing, and building operations.
Every major component had to be evaluated not only for how it would function in the finished space, but also for how it could be transported, staged, and assembled within the building.
The project evolved beyond a renovation and eventually incorporated an adjacent residence.
Structural modifications, planning reviews, and extensive coordination allowed the two spaces to function as a single home.
Working within an existing condominium structure requires understanding both construction realities and building-management requirements.
The project included custom steel doors weighing approximately 600 pounds each.
Wall assemblies and structural supports were engineered to accommodate the weight and operational requirements of the doors.
Specialty components often require significant coordination between designers, fabricators, engineers, and installers.
Many custom components exceeded the dimensions that could be transported as a single assembly.
Elements were fabricated in sections and assembled on site to accommodate elevator limitations.
Understanding logistical constraints early in the process helped avoid costly redesigns and installation challenges.
The homeowner wanted technology systems incorporated throughout the residence without visual clutter.
Technology infrastructure was concealed within architectural elements and custom millwork.
Successful integration required coordination between trades long before final installation.
Condominium projects often involve additional coordination related to building operations, elevator access, fire code requirements, delivery restrictions, and shared infrastructure.
The doors weighed approximately 600 pounds each and required specialized structural support, fabrication, transportation, and installation procedures.
In some cases, yes. The process typically requires structural review, code analysis, building approval, and careful planning to integrate the spaces successfully.
The combination of art-focused design, custom fabrication, concealed technology, and the integration of two condominium units created an unusually personalized and technically complex residence.