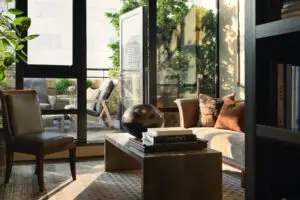
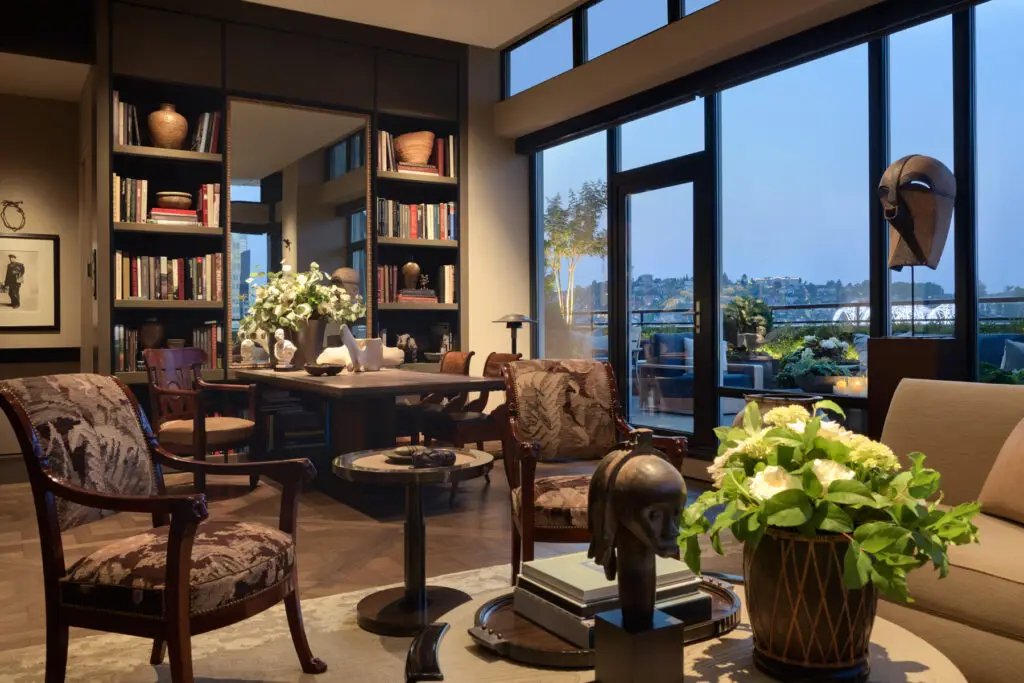
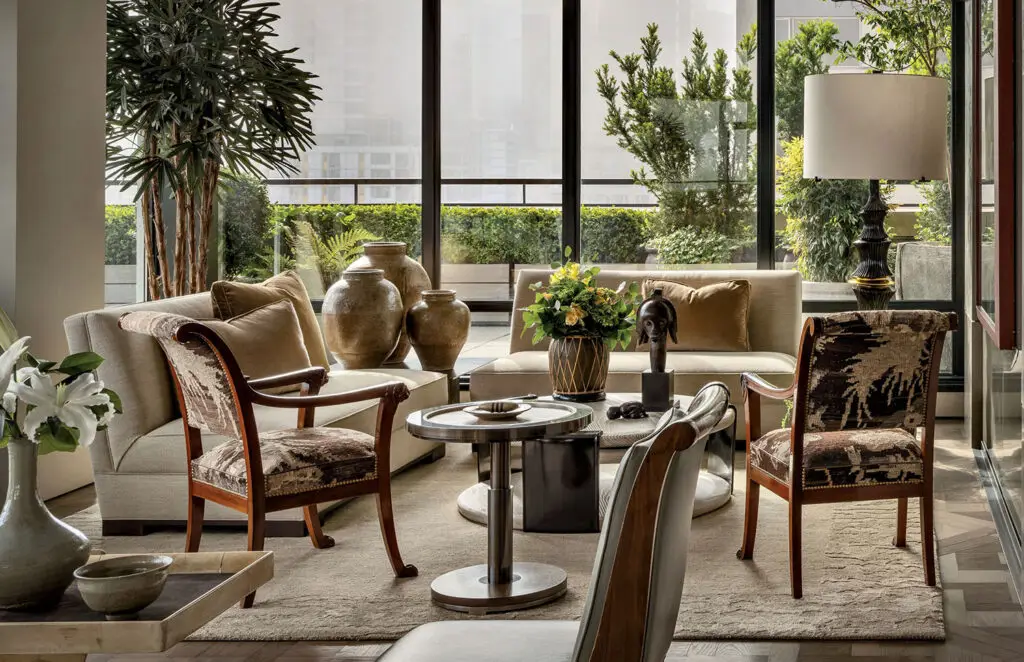
Open-concept living room with custom shelving, seating area, and panoramic city views through expansive windows.

Seattle Gallery Condo Renovation

Multi-phase penthouse renovation combining custom fabrication, art-focused design, and extensive coordination to merge two condominium units into a highly personalized residence.
Seattle
, Washington
Architect:Terry Hunziker
Project Status: Completed
Designer: Terry Hunziker
Interior Photo of Gallery Condo
View feature in Luxe Magazine

The Seattle Gallery Condo renovation began as a luxury penthouse renovation and gradually expanded into a larger, more ambitious transformation. Over time, the project incorporated an adjacent condominium unit, creating a highly customized residence designed around art, entertaining, and everyday living.

The project required extensive coordination with condominium management, structural consultants, fabricators, and specialty trades. Large custom components, including steel doors and architectural assemblies, had to be engineered not only for performance and appearance, but also for transportation through a functioning residential tower.

The completed residence combines custom fabrication, integrated technology, and highly detailed craftsmanship into a home that feels effortless despite the complexity required to create it.
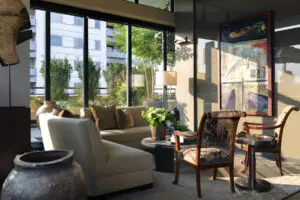
  • Custom-fabricated steel doors designed as both architectural and functional focal points.
  • Large-format glass surfaces integrated throughout the residence to enhance light and visual continuity.
  • Spaces and lighting systems were designed specifically to support the display of artwork.
  • Highly customized millwork tailored to the homeowner’s lifestyle and collection.
  • Technology systems concealed within architectural elements and furnishings.

The homeowner wanted a residence that reflected a deep appreciation for design, art, craftsmanship, and entertaining. What began as a penthouse renovation gradually evolved into a larger project as opportunities emerged to expand into adjacent space.

The resulting home became a long-term collaboration involving multiple phases of work and a high degree of customization throughout.

The project included:

  • penthouse renovation
  • adjacent unit integration
  • structural modifications
  • custom steel fabrication
  • specialty glazing
  • custom cabinetry
  • art display systems
  • technology integration
  • finish upgrades throughout
  • lighting improvements

The design focused on creating a residence that felt highly personal and deeply connected to the homeowner’s interests. Art, craftsmanship, and material quality became organizing principles throughout the project.

Many technical systems were intentionally concealed, allowing the architecture, furnishings, and artwork to remain the primary focus.

The completed residence feels cohesive despite being assembled through multiple phases and across two formerly independent units. The project demonstrates how careful planning, custom fabrication, and attention to detail can transform an existing condominium into a highly individualized home.

Many of the project’s most difficult accomplishments remain invisible, allowing the finished environment to feel calm, elegant, and effortless.

The project began within an existing penthouse condominium and later expanded to include a neighboring unit. Working within an occupied residential tower introduced constraints related to access, deliveries, elevator dimensions, construction sequencing, and building operations.

Every major component had to be evaluated not only for how it would function in the finished space, but also for how it could be transported, staged, and assembled within the building.

  • The project involved renovating and reconfiguring an existing condominium residence within an occupied building.
  • The scope expanded to include a neighboring condominium unit that would eventually be integrated into the overall residence.
  • All materials and assemblies had to fit within the dimensional limitations of the building’s elevator system.
  • Construction activities required coordination with building management and neighboring residents throughout the project.
  • Building code requirements influenced portions of the design and construction process.

Technical challenges

Frequently asked questions