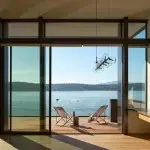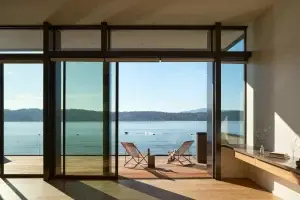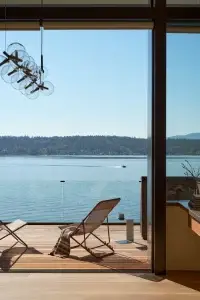
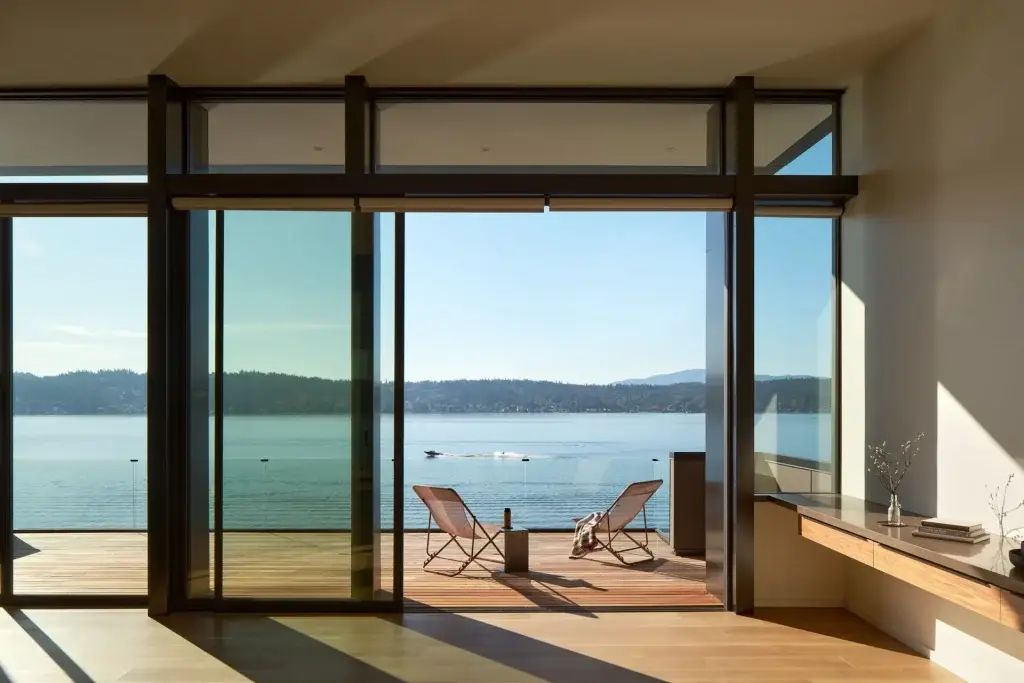
Contemporary living room with floor-to-ceiling sliding glass doors opening to a terrace overlooking the lake.

Lakeside Landing

Custom waterfront residence requiring extensive geotechnical engineering, utility coordination, constructability planning, and phased construction on one of the firm’s most technically challenging sites.
Seattle
, Washington
Architect:Graham Baba
Engineering: Lund Opsahl
Landscape: Geyer Coburn Hutchins
Project Status: Completed

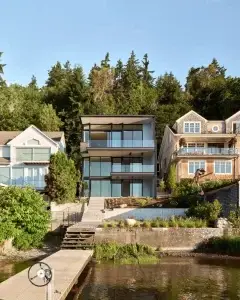
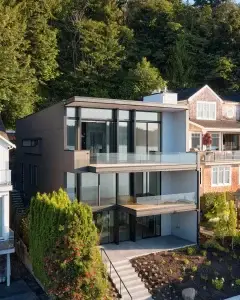
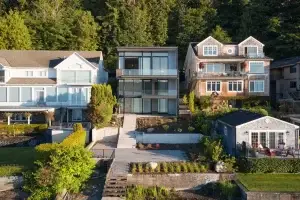
Lakeside Landing is a custom waterfront residence built on a highly constrained site overlooking Lake Sammamish. While the finished home is defined by expansive glazing, custom detailing, and seamless indoor-outdoor living, much of the project’s complexity was driven by conditions that existed long before construction began.

The site presented a combination of unstable soils, limited access, steep topography, and overhead utility restrictions that required nearly eighteen months of planning before vertical construction could begin. Extensive geotechnical engineering, foundation work, and structural coordination became essential components of the project.

The completed residence demonstrates how careful planning, engineering collaboration, and constructability expertise can transform an exceptionally difficult site into a highly livable waterfront home.
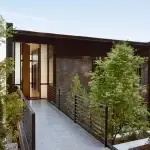
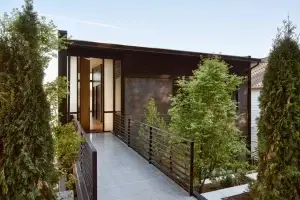
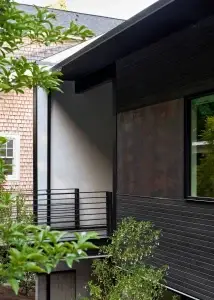
Lakeside Landing elevation view from the water
As Featured in Elevated Magazines
  As Featured in Archinect
As Featured in Pendulum Magazine
  • Nearly eighteen months of planning, engineering, and constructability review occurred before major construction activities began.
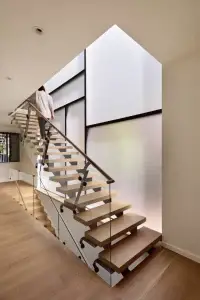
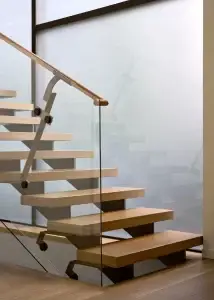
  • A highly customized steel stair system integrated into the architectural design.
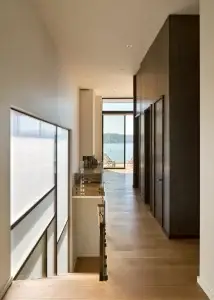
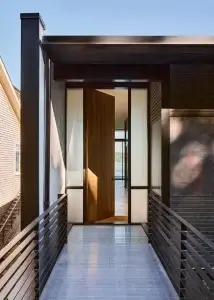
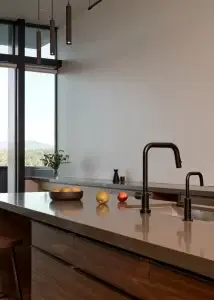
  • Expansive window systems maximize daylight, views, and connection to the waterfront setting.
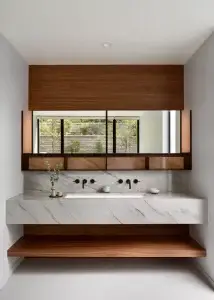
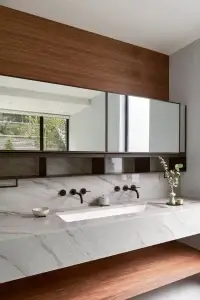
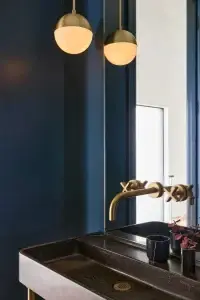
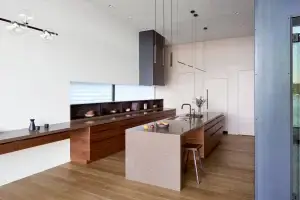
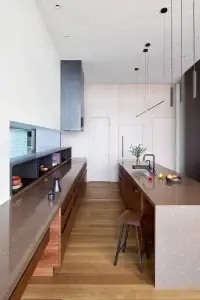
  • Custom cabinetry and millwork designed specifically for the residence.
  • Complex steel assemblies were redesigned and sequenced to accommodate site access and installation limitations.

The homeowners wanted to create a modern waterfront residence that maximized views, natural light, and connection to the surrounding landscape. The design emphasized openness, craftsmanship, and long-term livability while taking full advantage of the site’s unique setting.

Before construction could begin, however, substantial effort was required to understand and address the engineering and logistical realities of the property.

The project included:

  • demolition of existing structures
  • geotechnical investigation
  • site stabilization
  • deep foundation systems
  • structural steel installation
  • custom home construction
  • large-format glazing
  • custom walnut cabinetry
  • specialty millwork
  • integrated technology systems
  • exterior site improvements

The design sought to create a residence that felt open, light-filled, and connected to the waterfront landscape. Structural and engineering systems were integrated into the architecture in ways that supported the design rather than competing with it.

The project demonstrates how early collaboration between architects, engineers, and builders can help resolve difficult site conditions while preserving ambitious design goals.

The completed residence successfully transforms a highly constrained waterfront site into a refined and highly functional custom home. While many of the project’s most difficult challenges remain invisible to visitors, they were essential to making the architecture possible.

The result is a home that feels effortless and calm while resting on a foundation of significant planning, engineering, and construction expertise.

The property occupied a constrained waterfront site with unstable soils, significant grade changes, and limited construction access. A 10,000-volt transmission line crossed portions of the site, creating additional restrictions on crane operations, material handling, and construction sequencing.

The complexity of the site required extensive geotechnical investigation, foundation design, and constructability review before major construction activities could begin. What appeared on paper to be a straightforward custom home required substantial engineering and logistical planning to become physically buildable.

  • The property contained significant grade changes that complicated excavation, access, and construction staging.
  • Subsurface conditions required extensive geotechnical analysis and foundation engineering.
  • A 10,000-volt transmission line crossed portions of the site and restricted crane access and construction operations.
  • The site provided minimal space for material staging, equipment movement, and construction logistics.
  • Construction activities required ongoing coordination to minimize impacts on neighboring properties.

Technical challenges

Frequently asked questions