
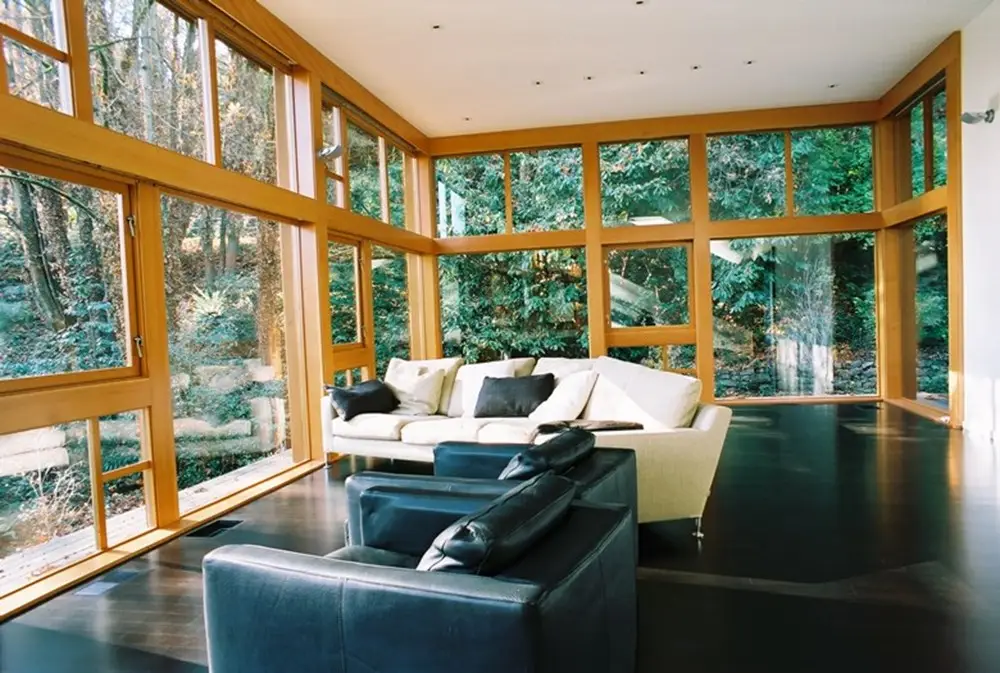
Treehouse is a custom residence constructed on a challenging hillside site above Lake Dell in Seattle. Built within a historic slide area, the project required extensive geotechnical engineering, deep foundations, and significant structural stabilization before vertical construction could begin.
The completed home balances sophisticated engineering with highly customized residential design, creating the feeling of living among the surrounding trees while remaining firmly anchored to a complex urban hillside environment.
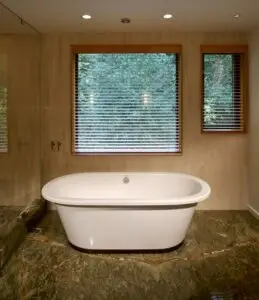
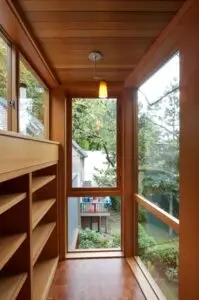
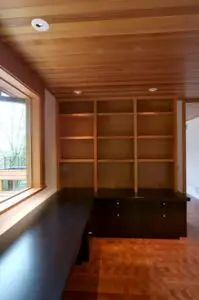
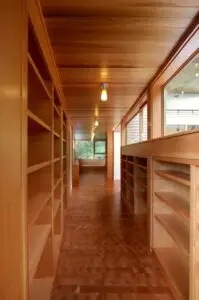
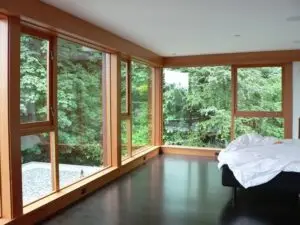
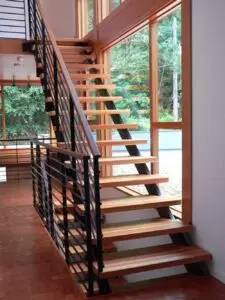
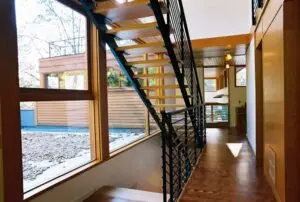
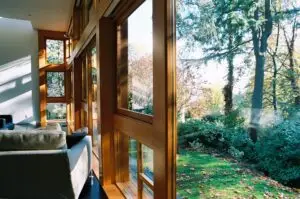
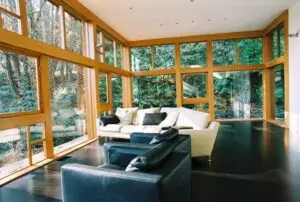
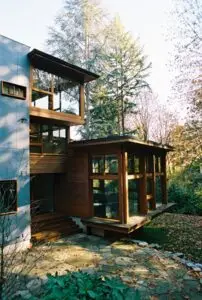
The homeowners envisioned a custom residence that would feel connected to the surrounding landscape while taking advantage of dramatic views and topography. The goal was to create a highly personal home that balanced architectural creativity with long-term durability.
The project included:
The design embraced the site’s dramatic topography rather than attempting to minimize it. Structural and geotechnical systems became integral components of the architecture, allowing the home to feel immersed within the landscape while maintaining long-term stability.
The completed residence successfully transforms an exceptionally challenging site into a highly livable custom home. Although the engineering complexity remains largely hidden from view, it enabled the realization of a design that feels effortless, warm, and deeply connected to its surroundings.
The site consisted largely of historic landslide deposits and unstable soils located along a steep hillside above Lake Dell. Limited access, minimal staging opportunities, and proximity to an active transit corridor created significant logistical constraints throughout construction.
The project required extensive geotechnical investigation and structural engineering to safely support the residence while preserving the client’s vision for a highly customized home immersed within the landscape.
The project required 27 cast-in-place concrete piles extending approximately 70 feet below grade.
A deep foundation system was engineered to transfer structural loads into stable soils beneath the slide deposits.
The complexity of the site required close coordination between geotechnical engineers, structural engineers, and construction teams.
A 120-foot retaining wall was required to stabilize portions of the site.
The retaining system was integrated into the overall site engineering strategy to support long-term slope stability.
Sequencing, excavation planning, and structural coordination were critical to successful installation.
Construction activities occurred adjacent to an active transit route, with buses passing at 20 minute intervals during the day.
Deliveries, concrete pours, and major construction operations were coordinated around transit schedules and roadway access.
Maintaining safe operations required detailed planning and proactive, engaged communication with transit authorities throughout the project.
Steep sites typically require additional geotechnical investigation, structural engineering, drainage planning, and access coordination that are not necessary on level sites.
Cast piles are deep concrete foundation elements designed to transfer structural loads into stable soils below unstable surface conditions.
The site’s location along an steep, narrow active transit corridor required construction activities to be planned around roadway access and transit operations.
The combination of unstable soils, deep foundations, retaining wall construction, and constrained access created significant engineering and logistical complexity.