
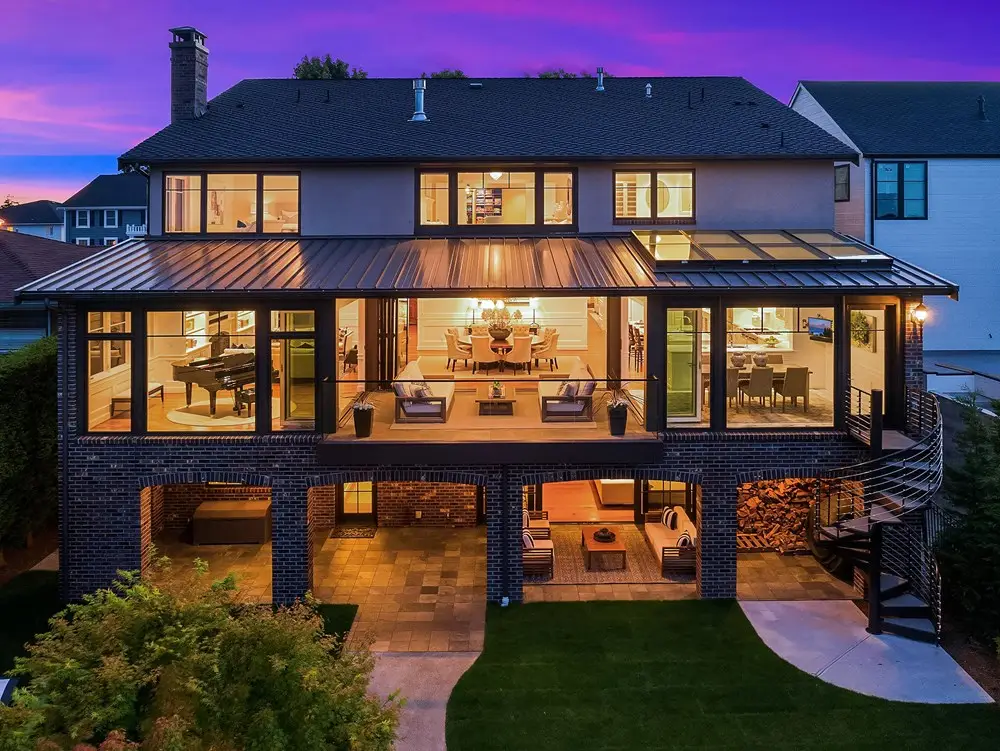
This Magnolia renovation began as a major addition intended to create a larger great room and stronger connection between the home’s interior and exterior spaces. As demolition progressed, previously hidden structural deterioration was discovered within an existing brick arcade structure supporting portions of the home, significantly expanding the project’s scope.
The completed renovation combined a large family-room addition, NanaWall systems, structural steel installation, primary-suite improvements, exterior hardscape work, and extensive structural reinforcement throughout the existing structure.
A defining aspect of the project was the logistical complexity of performing major structural work inside an occupied family home with no crane access to the rear of the property. Large steel components had to be manually transported through the house and assembled in place while construction continued around the homeowners’ daily lives.
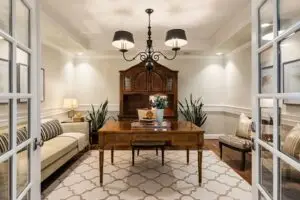
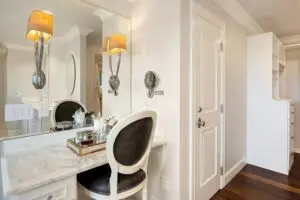
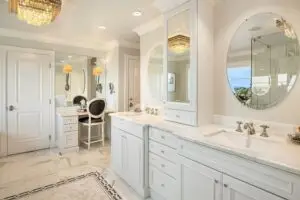
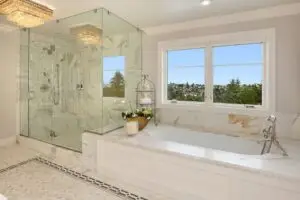
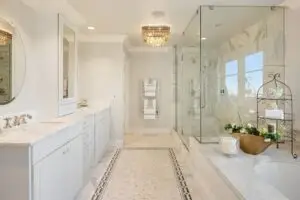
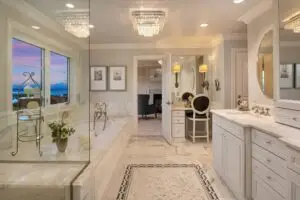


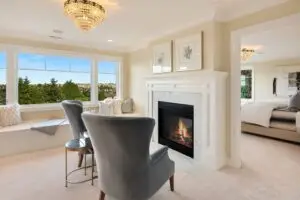
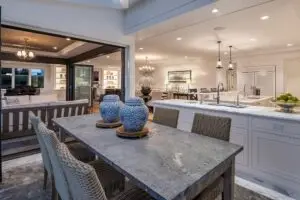

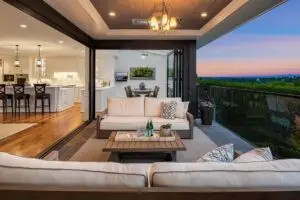
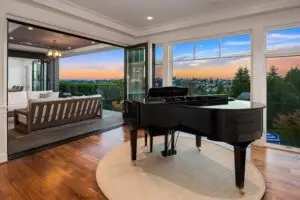
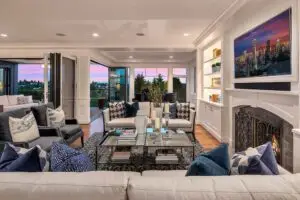
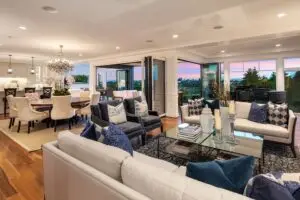
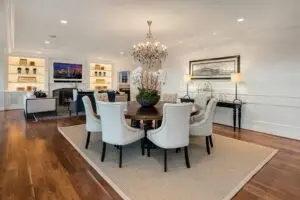
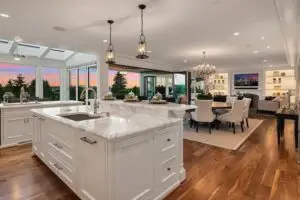
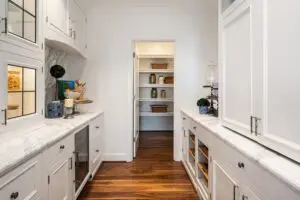
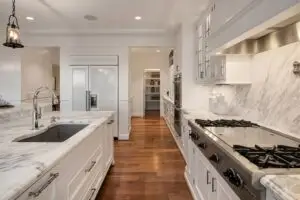
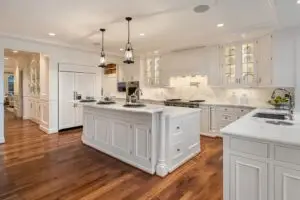
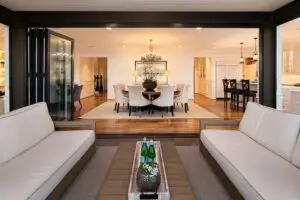
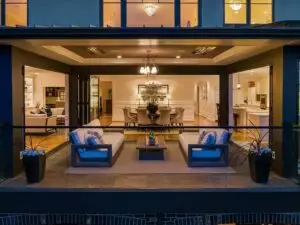
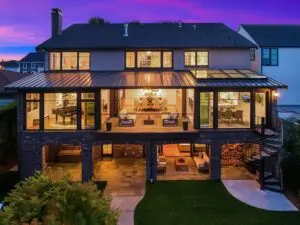
The homeowners wanted to expand and modernize the home to better support family life, entertaining, and everyday use. A major priority was creating a larger great room with improved indoor/outdoor connection and stronger access to exterior gathering spaces.
What initially began as a substantial addition evolved into a far more technically complex renovation after demolition revealed hidden structural deterioration within portions of the existing structure.
The project included:
The renovation focused on creating larger, brighter, and more connected living spaces while carefully integrating extensive structural improvements into the existing home. Large operable NanaWall systems improved the relationship between interior gathering areas and exterior spaces, while the broader structural work allowed the addition to feel integrated rather than appended.
Throughout the project, construction sequencing and structural coordination were treated as central parts of the design process rather than secondary technical considerations.
The completed project transformed the home into a substantially larger and more connected family environment while resolving significant hidden structural issues discovered during construction.
Despite the complexity of the work, the finished spaces feel warm, open, and highly livable rather than overly engineered. The project ultimately became an example of integrating technically difficult structural work into a refined residential renovation without losing sight of how the home would actually function for everyday life.
What began as a major family-room addition expanded significantly after demolition revealed hidden structural deterioration within an existing brick arcade supporting portions of the home. The project evolved into a highly coordinated structural renovation involving major steel installation, reconstruction of damaged structural elements, and extensive sequencing inside an occupied family residence.
A major logistical challenge involved the inability to crane steel into the rear of the property. Large structural members had to be manually transported through the existing home and assembled in place while maintaining safe daily living conditions for the homeowners throughout construction.
The project required transporting large structural steel members through the occupied home due to lack of crane access at the rear of the site.
The installation sequence was carefully coordinated so steel could be safely moved through the structure and assembled in place without damaging completed portions of the home.
The work required careful logistical planning, sequencing, and coordination between trades, engineers, and the homeowners throughout construction.
The scope of the project expanded significantly after demolition revealed concealed structural deterioration.
Additional structural reinforcement and reconstruction work were integrated into the project while preserving the broader design goals of the renovation.
Successfully adapting the project required balancing structural realities, engineering coordination, budget considerations, and long-term durability.
The homeowners remained in the residence throughout major phases of construction.
Work was carefully phased to maintain safe circulation, livable spaces, and ongoing communication with the family throughout the project.
Maintaining an occupied home during technically difficult construction requires planning, flexibility, communication, and consistent site management.
Existing-condition remodels sometimes reveal concealed deterioration once walls, finishes, or structural elements are opened. In these situations, the priority becomes understanding the full extent of the issue, coordinating with engineers where necessary, and integrating long-term structural solutions without losing sight of the overall project goals.
In some cases, yes. Occupied construction requires careful sequencing, communication, and safety planning. Portions of the home may remain functional while work progresses in phases, though the feasibility depends on the scale and complexity of the project.
Older structures frequently contain hidden conditions, undocumented changes, aging systems, or structural limitations that only become fully visible during demolition and construction. Successful remodel work requires adapting to those realities while maintaining the integrity of the design and the long-term performance of the home.
The project combined several unusual conditions simultaneously: hidden structural deterioration, major steel installation, limited site access, and occupied construction. Because crane access was impossible at the rear of the property, large steel members had to be manually transported through the existing home and assembled in place.